



Auburn 20a Belgium Street
Resort-Calibre Luxury Defined by Bespoke Architecture
A newly completed residence of rare architectural confidence, 20A Belgium Street delivers an exceptional standard of craftsmanship rarely seen in Auburn. Positioned in one of the area's most desirable pockets and just moments from the Auburn Botanic Gardens, this newly completed torrens-title residence showcases a bold sculptural design paired with a refined material palette and true resort-style entertaining.
From first approach, the home commands presence with its textured render façade, natural marble external staircase, oversized pivot entry door and commercial-grade glazing. Built with double brick construction on the ground floor and a suspended concrete first-floor slab, the residence is engineered for permanence, further enhanced by a solid privacy wall separating the adjoining home. Inside, soaring 3.0m ceilings downstairs and 2.7m ceilings upstairs create a remarkable sense of volume, while curved architectural walls and custom stone finishes shape the interiors with an unmistakable designer edge.
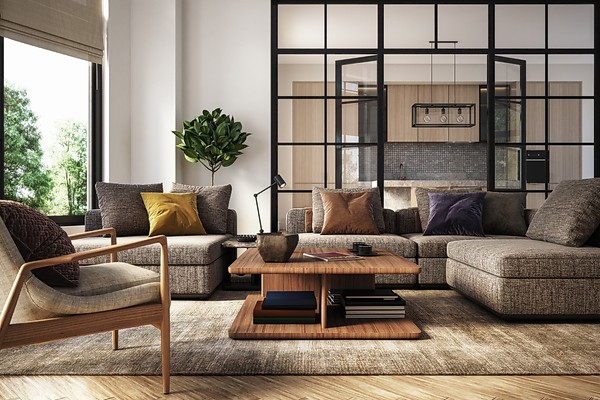
The open-plan living and dining domain is anchored by a curved TV feature wall with recessed niche and Rinnai electric fireplace, seamlessly extending outdoors through oversized stacker doors with a flush-threshold transition. Matching tiles flow from interior to exterior, creating effortless continuity and a refined entertaining atmosphere.
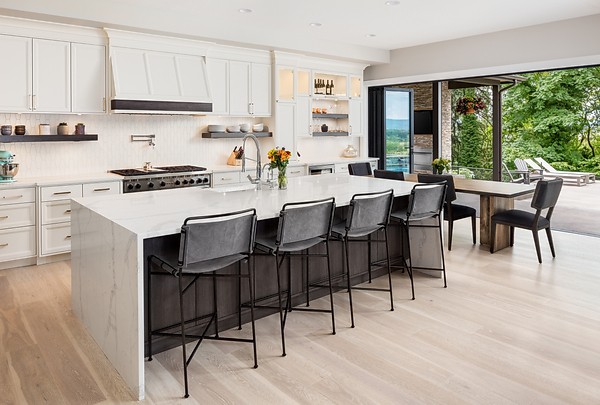
At the centre of the home, the kitchen is a true showpiece - appointed with SMEG oven, cooktop, rangehood and dishwasher, Fisher & Paykel integrated fridge, full-height stone splashback, fluted polyurethane cabinetry, marble pendant lighting and a statement stone island complete with Pointpod pop-up power. A dedicated coffee station concealed behind pocket doors adds a further layer of sophistication, while the fully equipped butler's kitchen provides additional cooktop, sink and rangehood functionality. Parisi brushed brass tapware and under-mounted brushed brass sinks extend throughout all wet areas, delivering consistent luxury from kitchen to laundry.
Accommodation is thoughtfully scaled across five bedrooms, including a ground-floor fifth bedroom ideal for guest or in-law living. The master suite is a standout, featuring a private balcony and a walk-in robe fitted with custom glass doors and a jewellery island. Every bathroom is finished to hotel-suite standard with Parisi fixtures, LED mirrors, LED-lit vanities, ceiling-mounted rainhead showers and LED-lit mosaic shower niches. The main bathroom further elevates the experience with a freestanding fluted bathtub and double shower configuration, complemented by curved frameless glass screens.
Outdoors, the home transforms into a private resort retreat. A fully automated glass-bead swimming pool with Ezarri mosaic waterline tiles, LED waterfall feature, deck jets and an integrated open spa becomes the centrepiece, framed by frameless ultra-clear glass fencing. A cabana with built-in seating, powder room and separate shower enhances functionality, while the covered alfresco is serviced by an outdoor kitchen with SMEG cooktop, stone benchtops and premium joinery - ideal for year-round entertaining.
Technology and comfort are equally impressive, with two Daikin 16kW ducted systems delivering seven-zone Wi-Fi enabled climate control, supported by Samsung smart locks, CCTV, video intercom, alarm system and whole-home data mesh infrastructure. Completing the package is an oversized lock-up garage with 4m ceiling height, internal access, and additional driveway parking, alongside premium window furnishings including motorised sheer and blockout blinds.
Designed and built by luxury boutique builder, this residence represents a rare opportunity to secure a brand-new home of exceptional specification in a tightly held Auburn address.
Main Features:
*** Torrens-title, brand-new residence with double brick ground floor and concrete first-floor slab
*** 3.0m ceilings downstairs, 2.7m upstairs; architectural curved walls and custom stone finishes
*** SMEG appliances and Fisher & Paykel integrated fridge; full-height stone splashback
*** Fluted polyurethane island with Pointpod pop-up power and marble pendant lighting
*** Butler's kitchen with additional cooktop, sink and rangehood; coffee station with pocket doors
*** Five bedrooms including ground-floor guest suite; master with balcony and luxury walk-in robe
*** Parisi brushed brass fixtures throughout, LED mirrors, rainhead showers and LED-lit niches
*** Freestanding fluted bathtub and double shower to main bathroom; frameless curved glass screens
*** Automated glass-bead pool with waterfall, deck jets and integrated spa
*** Cabana with powder room and shower; alfresco kitchen with SMEG cooktop and stone benches
*** Two Daikin 16kW ducted systems across seven zones; CCTV, intercom, alarm, data mesh network
*** Oversized 4m high garage with internal access plus driveway parking; motorised blinds
Locale:
** Auburn Botanic Gardens - approx. 600m
** Auburn Station - approx. 1km
** Auburn Central Shopping Centre - approx. 1.1km
** Parramatta Road & M4 Motorway - minutes by car
DISCLAIMER: HS Partners Real Estate has made every effort to obtain information regarding this listing from sources deemed reliable. However, we cannot guarantee its accuracy and interested persons should rely on their own enquiries. The video is for reference only, mainly based on actual viewing.
Amenities
Bus Services
Location Map
Sold
Agents



Property Information
- Land area approx 382.8sqm
- Council Rates $482/quarter
- Water Rates $201.9/quarter
Property Features
- 3 Phase Power
- Air Conditioning
- Alarm System
- Balcony
- Broadband
- Built In Wardrobes
- Car Parking - Surface
- Close to Schools
- Dishwasher
- Ensuite 1
- Floorboards
- Fully Fenced
- Garages 1
- Gas Heating
- High Clearance
- In Ground Pool
- Intercom
- Kitchenette
- Pool
- Remote Controlled Garage Door
- Secure Parking
- Uncovered Carspaces 1
This property was sold by